

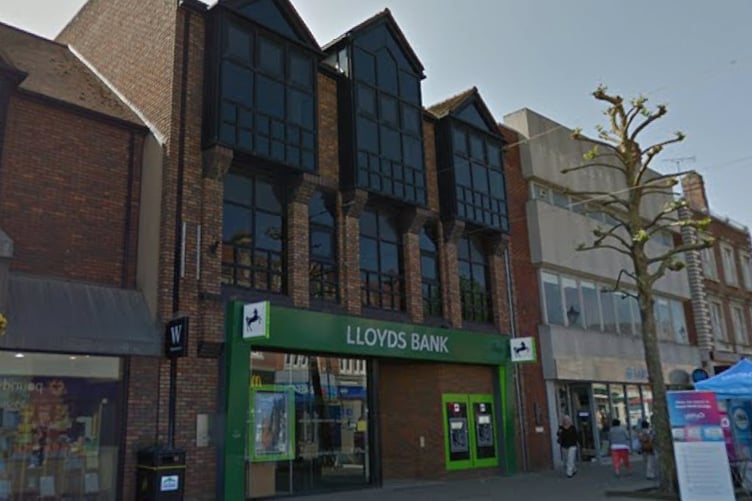
A former high street bank building could soon be repurposed into an office block.
The proposed development would see the building on Staines High Street extended upwards and to the rear to create more than 13,000 square feet of office space.
As well as featuring rooms on the ground floor and open-plan office space on the first, second and third floors, it would also have additional space on a new fourth floor complete with two roof terraces.
“The proposed scheme shall utilise the building’s traditional appearance to the high street frontage and increase the height of the building by adding new third and fourth floors,” planning documents read.
“To the rear, it is proposed to extend the building at first and second floors to provide a more consistent elevation in a modern style.”
Toilets would be built into each floor of the building, and the block’s level would each have stair and lift access.
In addition, the building’s basement would be refurbished to act as a kitchen and lounge for any staff working at the office.
Cycle storage would also be provided at the office block’s ground level, with the existing access points remaining open.
“The proposed office and co-working space will provide flexible, high-quality accommodation capable of meeting the needs of a range of occupiers, including start-up businesses, small enterprises and growing companies,” the documents add.
“The inclusion of shared meeting facilities, communal areas and ancillary staff facilities will further enhance the attractiveness and functionality of the workspace.”
.jpeg?width=209&height=140&crop=209:145,smart&quality=75)


The applicant adds: “The proposed development represents an excellent opportunity for the council to bolster their office floor space supply.”
Spelthorne Borough Council will consider the planning application to repurpose the site at 73-75 High Street, with November 9 listed as the deadline for determination.
In other planning news, proposals have been submitted to Elmbridge Borough Council to demolish The Grove pub in Walton-on-Thames – which has stood empty since 2018 – and build a new multi-purpose block in its stead.
The new build would feature new business premises on the ground level, with residential space to fit in nine new flats built on the floors above.
While the demolition works would see two existing flats knocked down, the designs would ultimately create a net gain of seven apartments.
Of the flats proposed in the development, six would be one-bedroom apartments and three would have two bedrooms.
Find out about planning applications that affect you by visiting the Public Notice Portal.
To see more planning applications in your area visit publicnoticeportal.uk
Comments
This article has no comments yet. Be the first to leave a comment.